Including Gateway 2 support
High-rise and higher-risk building design
Electrical utility design for high-rise and higher-risk buildings, aligned with the Gateway 2 submission.
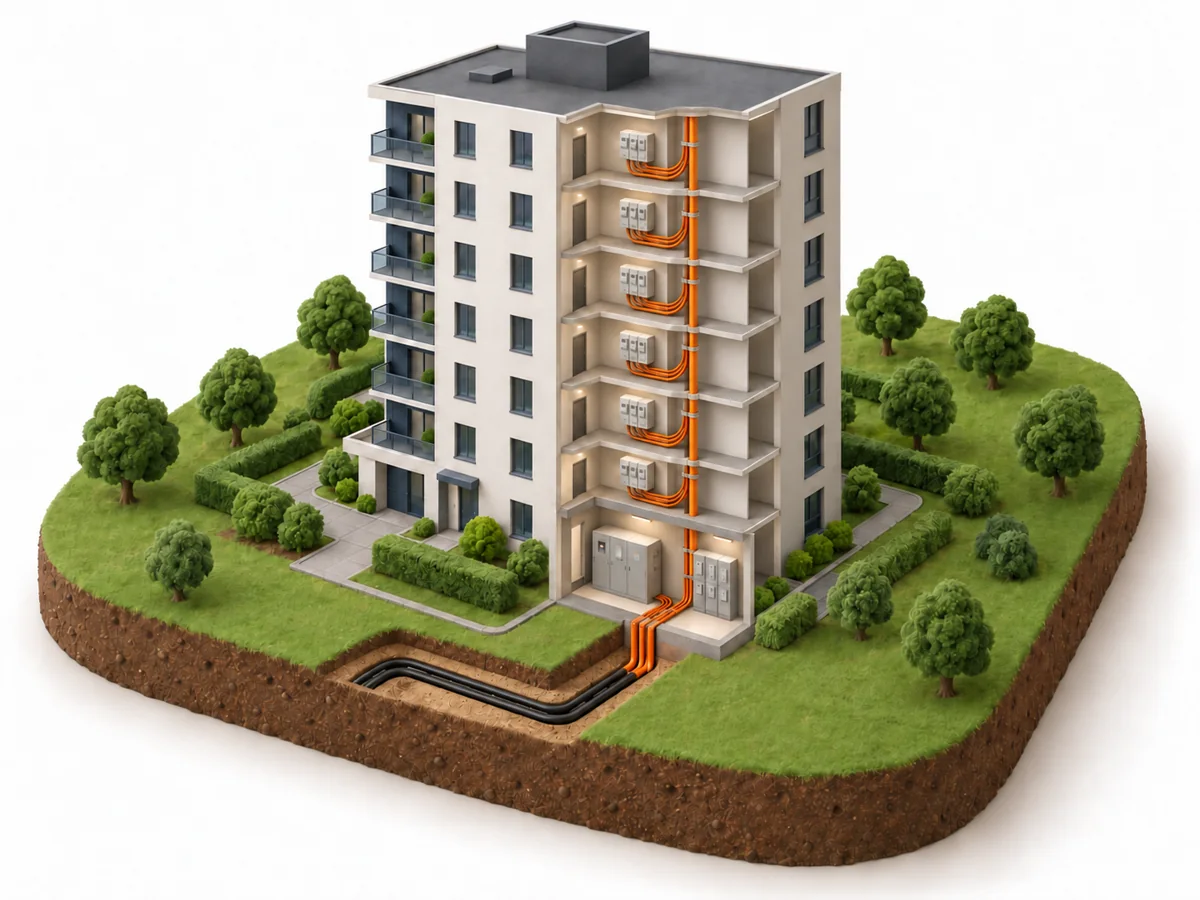
What we do
High-rise buildings need electrical intake and distribution routes to be coordinated early with the building layout. We develop the intake, switchroom, riser and lateral arrangements around the relevant DNO or IDNO requirements.
Entry points, metering positions and access requirements are recorded so the project team can resolve interfaces before submission. A utility compliance schedule makes the design assumptions and outstanding items visible.
For higher-risk residential buildings, we develop and coordinate electrical intake, riser and distribution designs to support the project team’s Gateway 2 submission. Gateway 2 is the building-control approval before construction under the Building Safety Act 2022 in England and the Welsh higher-risk building regulations in force from 1 July 2026. We provide drawings, calculations and technical information within the agreed utility design scope. The appointed project team retains responsibility for the application and dutyholder obligations.
Standards we design to
We identify the applicable requirements at the start of the agreed design scope.
- Relevant DNO or IDNO multi-occupancy supply requirements
- BS 7671 for applicable building electrical interfaces
- Building Regulations electrical utility coordination requirements
Who this is for
This service supports residential developers and housebuilders, consultants and project teams, private networks and bnos. We agree the design interfaces, responsibilities and required outputs with your team before work begins.
Related services
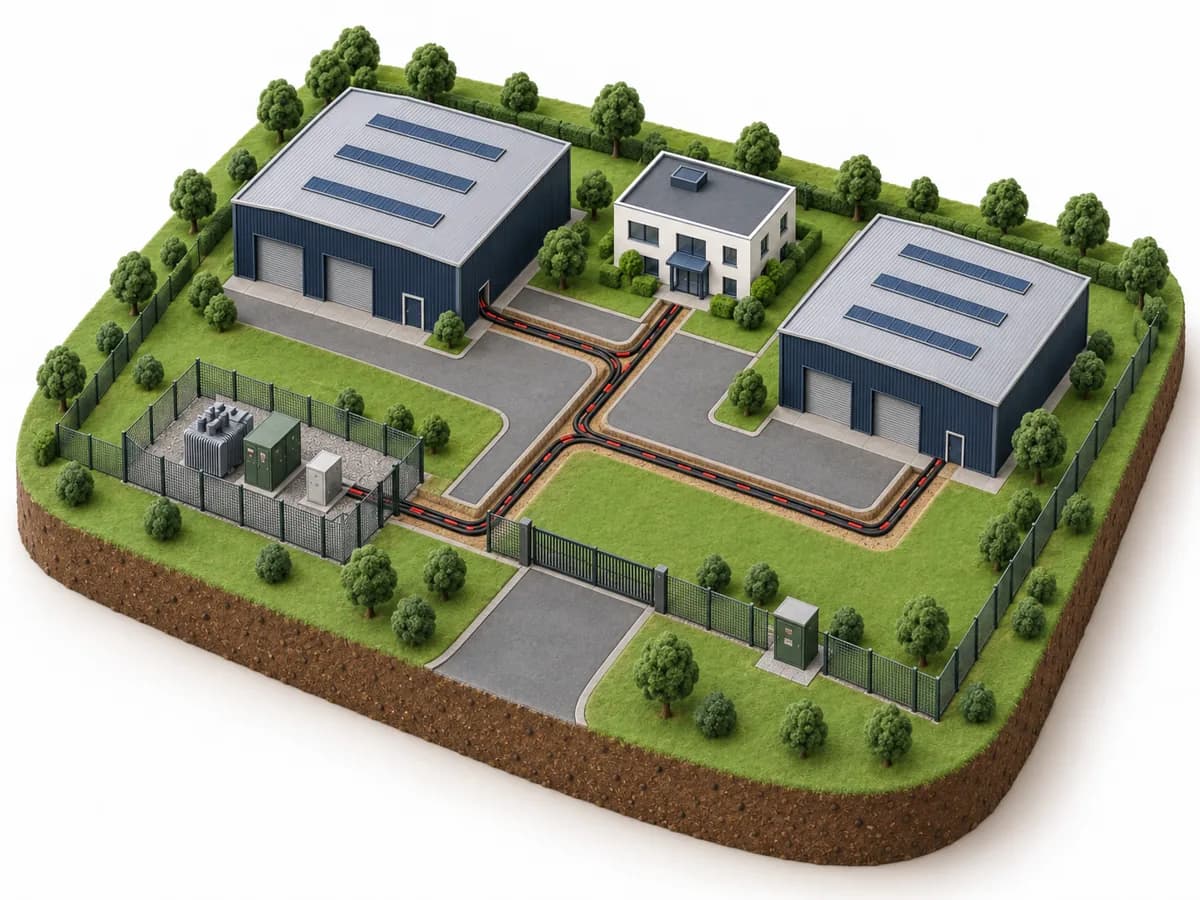
A clear network boundary
Private network design
HV and LV distribution design for estates, industrial sites and building network operators, with a clear DNO boundary.
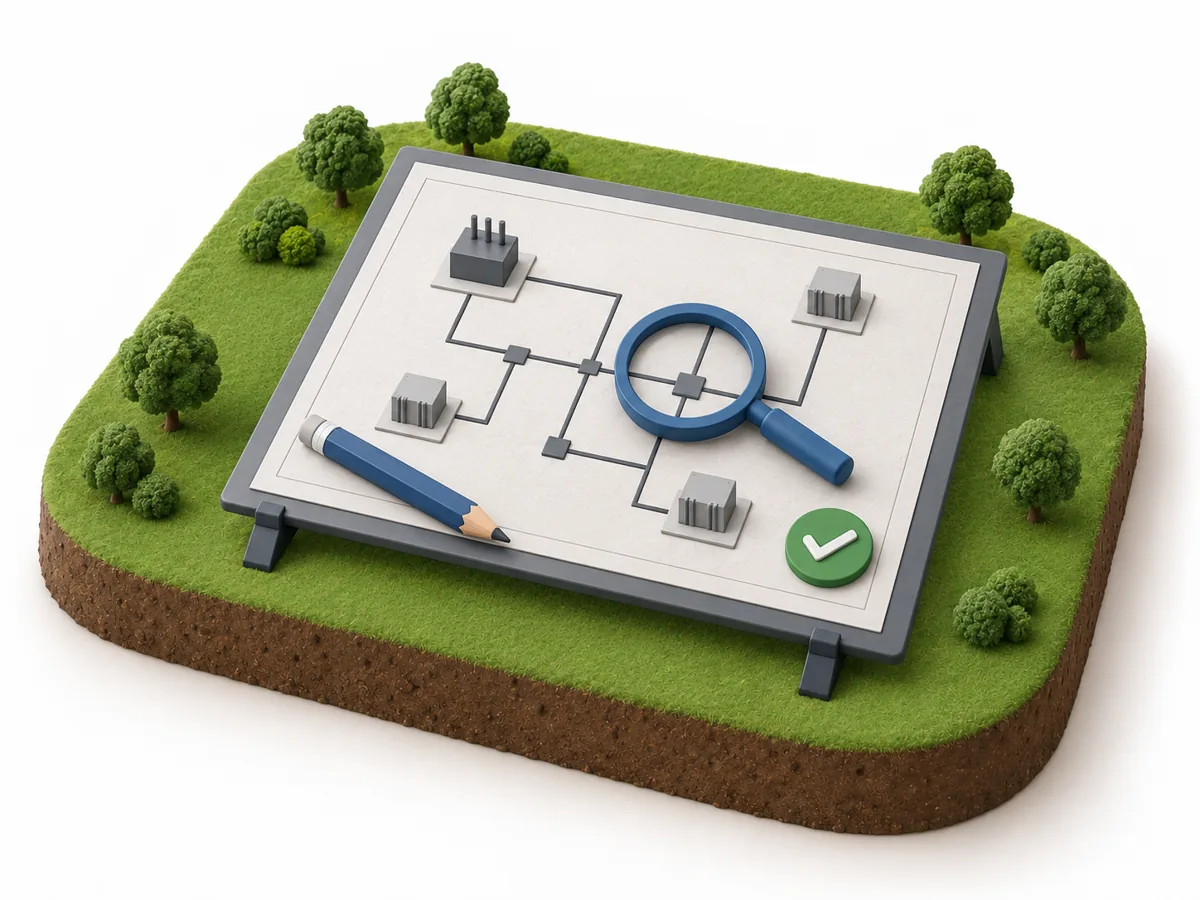
A second pair of eyes
Design assurance and technical review
Independent checks of third-party electrical designs before issue or submission.
Talk to us about your project
Tell us where the project sits and what you need.